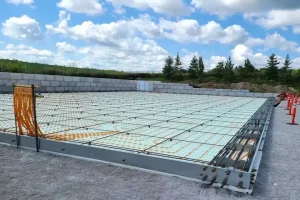
Principles of steel frame foundation structures serve as the cornerstone of modern civil engineering in 2026, where the absolute stability, safety, and operational lifespan of any superstructure rely entirely on precise subterranean diagnostics. In structural steel buildings, load distribution is highly concentrated at individual column grid locations, requiring a completely distinct engineering approach compared to traditional reinforced concrete frameworks. The foundation must not only transfer substantial dead and live vertical loads down to load-bearing soil strata but must also dynamically resist heavy lateral forces, wind-induced uplifts, and seismic overturning moments. A failure to accurately analyze soil mechanics and foundation integration can trigger catastrophic failures, such as differential settlement, column displacement, or total structural failure.
Principles of steel frame foundation
When a metal frame foundation is implemented in a principled manner, the safety of the structure against events such as earthquakes will be guaranteed. Join us as we review 10 Principles of steel frame foundation:
Soil Mechanics Analysis and Geotechnical Auditing
The first law of foundation engineering dictates a comprehensive core drilling and soil lab evaluation to establish the soil profile and allowable bearing capacity. Structural engineers analyze settlement potential and soil classification to decide if the subgrade requires compaction, chemical stabilizing, or deep concrete pile integration to handle heavy column loads.
Calculating Frost Line Depth and Base Level Placement
To prevent seasonal structural shifting, the footings must always be anchored safely below the region’s designated frost line depth. Freezing groundwater can exert massive vertical pressure against the bottom of a shallow concrete slab, resulting in deep fissures and compromised anchoring integrity over time.
Managing Lateral Shear and Overturning Moments
Steel frameworks often reach great heights, making them highly susceptible to wind shear and seismic energy. The substructure must be engineered to counteract massive overturning moments. This is accomplished by expanding the footings’ footprint, increasing dead-weight mass, and adding reinforced shear keys beneath the concrete base.
Engineering Anchor Bolt System Matrices and Base Plates
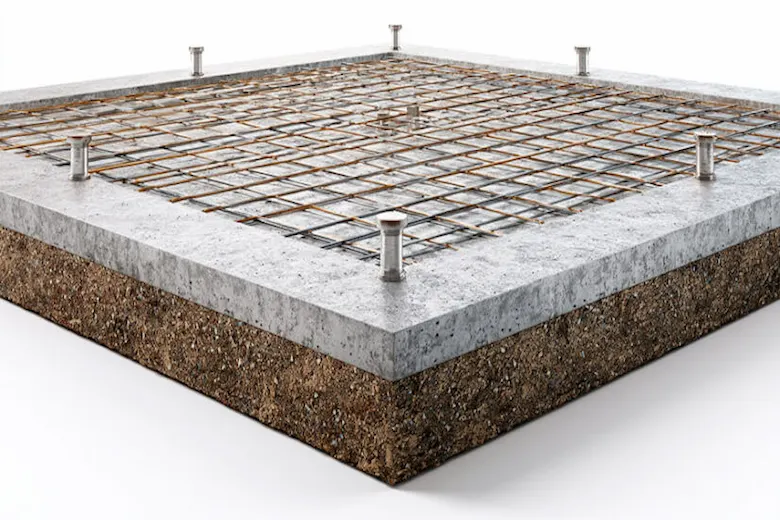
The critical link between steel columns and concrete footings is achieved through heavy-duty base plates and high-tensile anchor bolts. The exact diameter, grade, and embedment depth must be carefully calculated to withstand tension and shear. A minor millimetric alignment error during concrete pouring can bring the entire steel erection process to a halt.
Rebar Grid Reinforcement and Dowel Placement
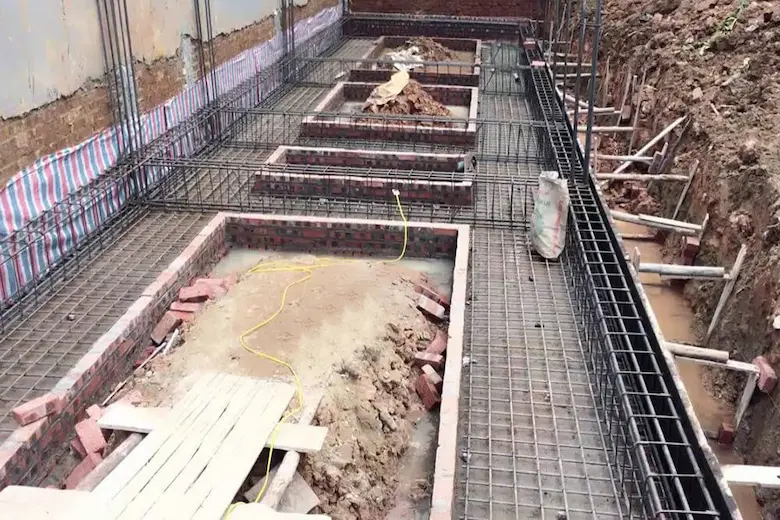
Concrete possesses high compressive strength but lacks tensile capacity, which must be supplemented by a robust steel rebar grid. In mat or spread foundations, reinforcing chairs must be utilized to maintain specific clearance between upper and lower rebar layers, ensuring the footing resists heavy flexural forces during seismic events.
Precise Base Plate Levelling via Two-Stage Grouting
To guarantee even load distribution, base plates must be perfectly level. Following initial alignment via dual-nut assemblies, the void beneath the steel plate is filled with high-strength, non-shrink grout. This technique completely eliminates air pockets, ensuring zero structural shifting under maximum loading conditions.
Thermal Expansion and Shrinkage Joint Control
Massive concrete foundation pours generate intense hydration heat, which can cause severe thermal cracking. Incorporating structural control joints, using advanced water-reducing admixtures, monitoring pour temperatures, and implementing continuous wet curing are essential steps to maintain concrete integrity.
Subterranean Waterproofing and Drainage Engineering
Groundwater migration can introduce sulfates into the concrete, corroding rebar grids and high-tensile anchor bolts over time. Applying advanced elastomeric waterproofing membranes alongside perimeter drainage pipe networks ensures that water is redirected away from the substructure, preserving the asset.
Aligning Substructure Typology with Superstructure Supermaterials
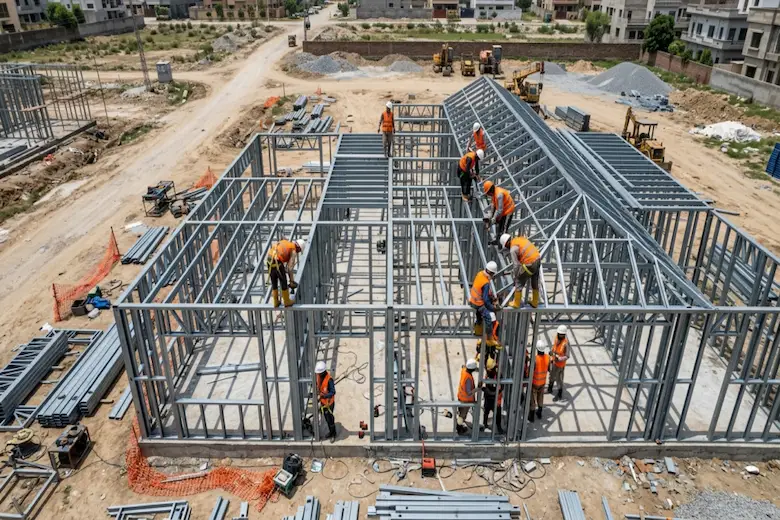
The substructure engineering must perfectly correspond to the weight and characteristics of the overhead framing system. For instance, in rapid light-gauge residential projects where a lightweight LSF structure is deployed, the minimal load allows for narrow trench footings or thin monolithic slabs, significantly reducing excavation costs. This efficient approach is also widely utilized when constructing a modular Kit house or prefab kit home. Conversely, for commercial developments relying on a heavy SRC structure (Steel Reinforced Concrete) system, dense mat foundations and deep friction piles are mandatory to sustain the immense combined dead weight.
Differential Settlement Monitoring Systems
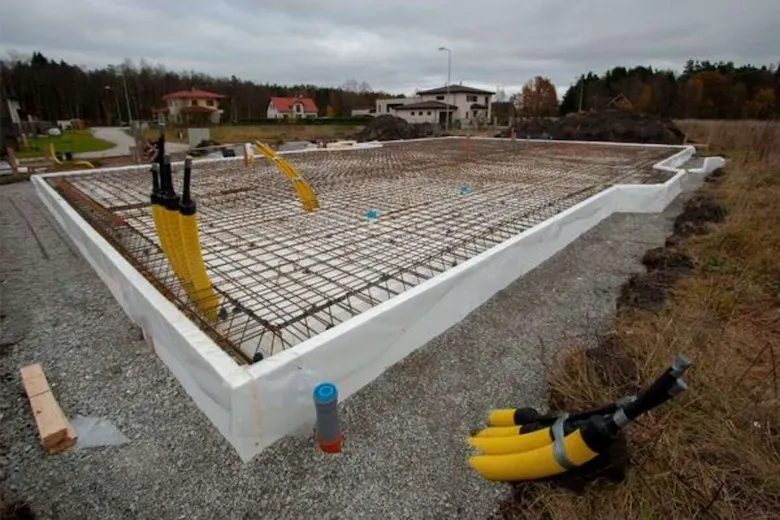
Foundation surveillance does not end when the concrete cures. Site engineers use laser targets to monitor footing performance across different construction stages, ensuring no differential settlement occurs. This protects the building from structural twisting and wall cracking.
Post-Structural Erection: Interior Finishes and Cladding Integration
Once the foundation is verified and the steel framework is securely erected, the interior architectural phases can proceed safely. For instance, during the execution of a high-end duplex house design featuring large spatial voids and tall column configurations, keeping dead weight low is a primary objective. Rather than utilizing heavy masonry block walls, architects install lightweight dry systems. Adorning interior walls with a premium wooden thermowall delivers stunning organic texture while imposing negligible weight on the foundation. Similarly, inside private entertainment suites or bedrooms, integrating a specialized wooden acoustic wall covering allows designers to optimize acoustic isolation and sound absorption without altering the foundation’s structural calculations.
Comparative Matrix of Foundation Requirements by Framing Typology
Structural System Type | Foundation Load Level | Recommended Footing Typology | Settlement Sensitivity |
LSF / Prefabricated Systems | Ultra-Light & Uniformly Distributed | Shallow Strip Footings or Thin Monolithic Slab | Low |
Traditional Structural Steel | Moderate-to-Heavy Concentrated | Isolated Pads with Tie Beams / Deep Strip | Moderate |
Composite SRC Frameworks | Extremely Heavy Concentrated | Thick Mat (Raft) Foundations with Friction Piles | Very High |
Final Words
As you can see, in this article, we have examined the principles of metal frame foundations. Strict adherence to the principles of metal frame foundations guarantees the survival and return on investment in any construction project. Engineers and employers can create a completely stable foundation by properly understanding soil mechanics, accurately calculating the base plate and anchor bolt system, and selecting the type of foundation appropriate to the weight of the skeleton. This structural stability allows interior designers to freely implement modern ideas such as duplex house design and the use of decorative elements, and ultimately create a safe, beautiful, and long-lasting building.
At Ohaddeco, we specialize in the design and implementation of all types of LSF structures, all types of wooden acoustic wall coverings, and all types of thermowalls. For more information or to place an order, just contact us.