Barbershop decor succeeds when barbers can work comfortably and customers experience an organized visit from arrival to checkout. Appearance matters, but an unsuitable chair, shadowy lighting or narrow routes between equipment can make daily use difficult. Before buying mirrors and wall finishes, establish the number of workstations, services offered and space each area needs. This guide examines style, flooring, lighting and budgeting to help you make decisions that suit the actual conditions of your business rather than simply recreating a photograph.
Start with Your Services and Customers
A shop offering quick haircuts has different requirements from one providing beard grooming and specialist services. Record staffing levels per shift, typical visit duration and the equipment needed for each service. This shows how much working, waiting and storage space you need and which areas deserve priority.
In barbershop decor, style should reflect the business. Customers seeking straightforward, efficient services may value order and convenient access more than elaborate decoration. Build your interior design plan around those needs so expenditure contributes to the customer’s actual experience and supports the way your team works.
Map Workstations and Circulation Routes
Before finalizing the layout, check the chair’s actual dimensions when extended, the barber’s movement around it and the trolley position. A gap that seems adequate on paper may become awkward when two people work simultaneously. Mark equipment outlines on the floor and test how staff and customers move.
The barbershop decor layout should establish clear routes between the entrance, chairs and washing area. Waiting seats should not interrupt working routes, and open drawers should not block customers. Plan socket access and cable storage early to avoid leaving loose leads across the floor after installation.
Prioritize Facial Lighting over Decorative Effects
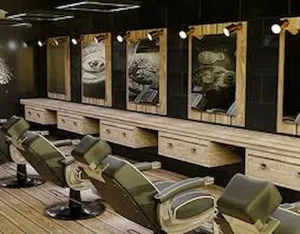
Ceiling lighting alone may cast shadows beneath the eyes or chin. Test mirror lighting with the chair in its actual position and ask someone to turn their head as a customer would. Check reflected lights and glare from the seated person’s viewpoint, rather than judging fittings solely by photographs.
For barbershop decor, plan general illumination and task lighting separately. Decorative fixtures can contribute to the shop’s identity, but should not make hair and beard details harder to see. Assess color rendering and consistency between workstations so customers and staff do not face markedly different lighting at each chair.
Develop a Limited Color and Style Palette
A modern interior might combine a light background, simple lines and dark details. Wood, metal and warm colors can also support a more traditional atmosphere. No combination is inherently more masculine or professional; its suitability depends on the brand, available light and your customers’ preferences.
In barbershop decor, two or three main colors generally make the composition easier to manage. If you choose dark walls, inspect samples under the shop’s actual lighting. Coordinate the logo, price display and staff clothing with the same visual language so the business identity extends beyond one decorative wall.
Choose Flooring for Cleaning and Daily Traffic
Flooring should make collecting hair and routine cleaning straightforward. Ask about resistance to moisture, cleaning products and moving equipment. Deep joints or surfaces that trap hair can increase maintenance time. Also assess a sample’s slip resistance when wet, considering how the area will actually be used.
When selecting flooring for barbershop decor, do not confuse a timber appearance with suitable performance. If you are considering thermowood flooring, ask the supplier whether that specific product suits a commercial interior and how it should be cleaned. Open-jointed terrace products are not automatically appropriate beside a barber’s chair.
Coordinate Wall Finishes with Sound and Maintenance
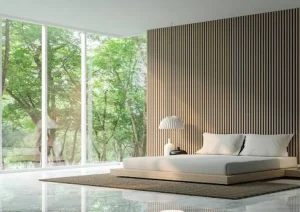
A wall beside a basin or product application area faces different conditions from a waiting-area wall. For surfaces exposed to splashes, examine cleaning requirements and compatibility with intended use. Consider wood acoustic wall panels for texture in a dry section away from direct contamination, where maintenance remains manageable.
In barbershop decor, equipment noise and conversation also shape the experience. The performance of wood acoustic wall panels depends on construction and installation; slatted panels do not all absorb sound equally. Reducing reflections within the room also differs from preventing outside noise transmission, and these problems need different solutions.
Give Waiting and Reception Areas a Clear Purpose
Customers should understand where to wait, place personal belongings and pay. Match waiting capacity to the booking system rather than filling the space with large furniture. Coat hooks and a place for bags can also reduce clutter around working chairs and make the visit more convenient.
For barbershop decor, a compact, orderly reception area can be more useful than an oversized counter. If you sell products, display a limited selection neatly. Coordinate this area with the salon’s interior design, while keeping services, prices and circulation routes easy for customers to understand without asking for directions.
Focus on Usable Capacity in Small Shops
Adding chairs does not always increase practical capacity. If staff must repeatedly move equipment to work, the arrangement is inefficient. Shallow enclosed cupboards, appropriately sized trolleys and removing unused items can help. However, hiding every tool should not make everyday access difficult or slow down routine tasks.
In a compact barbershop, a large mirror can make the room appear more open, but cannot replace physical space. Check entrance routes, door swings and access for cleaning corners before ordering furniture. Make the layout work with essential equipment first, then add decorative details where they fit comfortably.
Distinguish a Standalone Building from a Shop Refit
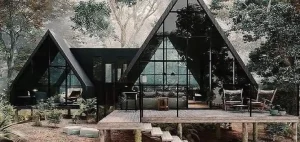
If the project involves a separate service building on an approved site, a kit house may be considered as a package of building components. This concerns the shell and construction method; it does not establish a suitable salon layout. Confirm permitted use, siting feasibility and utility provision before ordering.
For such projects, barbershop decor should coordinate with the building plan from the outset. If an LSF structure is proposed, discuss equipment positions, services routes and heavy fixture connections with the technical designer. An existing shop generally needs its current space reorganized; changing the structural system is not automatically necessary.
Budget for a Complete Opening
Divide the barbershop decor budget between essential equipment, space preparation, building services and decoration. Include installation and substrate preparation when comparing offers. For thermowood flooring, ask about protective finishes and maintenance costs. On standalone projects, the price of a kit house may exclude preparing the entire site for use.
An LSF structure quotation also needs a clearly defined delivery scope. List existing equipment before purchasing replacements; sound items may remain useful after repositioning or minor alterations. Settle chair operation, lighting, cleaning and access before decorative features. A suitable design supports everyday work and keeps maintaining order from becoming a permanent additional task. Thank you for staying with Ohaddeco until the end of this article.