Swiss style villa design often brings to mind a tall pitched roof, warm timber finishes and a large window overlooking nature. However, an attractive villa requires more than a triangular silhouette. You need to understand how much usable space remains beneath the roof, how the building responds to its climate and what its construction details will cost. Answering these questions early helps reconcile the appearance you want with everyday needs. This guide examines decisions to make before commissioning drawings and starting work, with practical attention to planning, construction methods and maintenance.
Distinguish an A Frame from Other Pitched Roof Villas
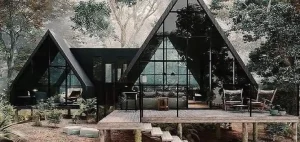
In the Iranian market, the term Swiss villa often describes triangular or A-frame cabins, whose two sloping roof surfaces define the building’s main profile. However, Swiss houses are not all triangular, and Alpine chalet architecture includes more variety than a single form.
For Swiss style villa design, clarify whether you want an A-frame or a villa with upright walls and a pitched roof. This affects the floor plan, usable height and structure. For exterior decor, identify reference images and explain which features appeal to you, so your designer understands the same brief.
Define Accommodation Needs Before Choosing a Model
A weekend retreat does not necessarily require the same facilities as a permanent home. Record the number of occupants, separate bedrooms, storage requirements and whether you will work there. If children or older adults will use the villa, putting every bedroom on a loft reached by difficult stairs may be unsuitable.
Begin Swiss style villa design with a list of essential and optional spaces. A ground-floor bedroom might be essential, while a generous terrace remains a preference. This distinction helps you revise less important features when budget or floor area is limited, preserving the building’s main functions.
Let the Site and Climate Guide Placement
Before fixing dimensions, examine the plot, access, neighboring buildings and utility connections. A standard model on sloping ground may require expensive excavation or retaining works. Coordinate the entrance and parking with pedestrian routes and access for deliveries, rather than leaving these decisions until construction begins.
In Swiss style villa design, choose the large window’s orientation for more than its view. Consider sunlight, neighboring privacy and opportunities for shading. Establish planning permissions and site restrictions before ordering components; an available model or building package does not automatically suit every plot.
Assess the Plan Using Actual Headroom
In a triangular volume, floor area is not equivalent to space where you can stand comfortably. Low areas near the roof edges may accommodate short cupboards or storage, but restrict everyday movement. Ask for building sections showing heights at different points as well as the floor plan.
Swiss style villa design should coordinate stairs, kitchens and bathrooms with these limitations. Test furniture positions in the drawings to avoid problems fitting beds or opening wardrobes later. An open loft can be appealing, but its privacy and sound transmission must suit how you intend to use it.
Develop the Pitched Roof Details
A steep roof alone does not guarantee satisfactory performance in rain, snow or wind. Its covering, supports, connections and drainage need to suit the location. Roof water should not discharge onto the entrance route or beside the foundations. Window-to-roof junctions also require careful detailing.
In Swiss style villa design, examine insulation and moisture-control layers alongside necessary ventilation. Timber cladding alone does not make a building energy efficient. Thermal performance depends on the envelope, windows and workmanship together. Component thicknesses and connection details should be established in the relevant technical drawings.
Windows and Shading in Swiss Style Villa Design
Full-height glazing may emphasize the view, but consider cleaning, opening sections and replacement too. Compare bespoke triangular windows with a combination of simpler units, including cost and service availability. Establish how high sections will be reached and cleaned before installation, so routine maintenance remains manageable.
In Swiss style villa design, a fully transparent facade will not suit every room. Curtains and shading should coordinate with the roof shape and window openings. A combination of fixed and opening glazing may work, but choose its proportions around daylight, ventilation requirements and privacy.
Separate Structural Choices from Appearance
Architectural form alone does not determine the structural system. Timber or steel options may be considered, but the final choice depends on dimensions, ground conditions, design loads and available construction expertise. Claims of greater strength simply because a building is triangular are insufficient for making that decision.
If an LSF structure is proposed, ask the technical team whether it suits the spans and geometry. In Swiss style villa design, an LSF structure requires coordinated design of connections, bracing and foundations. The system’s name alone cannot guarantee quality; compare approaches using drawings and specifications that can actually be assessed.
Compare Building on Site with a Component Package
With on-site construction, more operations take place at the plot. With a component package, some parts are prepared beforehand, then transported and assembled. A kit house generally follows this packaged approach, although the contents supplied can vary between offers and should be checked individually.
For a kit house, request the full delivery schedule and exclusions. Foundations, transport, lifting equipment, insulation or building services may be priced separately. Do not equate frame assembly time with the time needed to complete the villa. Compare project schedules across all stages, including the work remaining after the package arrives.
Match Finishes to Maintenance Requirements
For timber cladding, ask about the product, protective coating and maintenance schedule. In exterior decor, coordinating roof color, window frames and terrace flooring often achieves more than adding many different materials. Simpler details can make cleaning and future repairs easier, particularly when you cannot visit the property regularly.
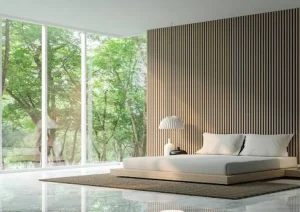
Inside, wood acoustic wall panels can add texture to a limited section of wall. If reducing sound reflections matters, check product specifications and installation methods; slatted finishes do not all perform alike. Also, wood acoustic wall panels do not replace thermal insulation or the roof’s moisture-control layers and should be specified for their actual role.
Budget for a Villa You Can Use
The cost of Swiss style villa design extends beyond the frame and roof covering. Site preparation, foundations, windows, building services, the kitchen and landscaping also contribute. When requesting quotations, define the same completion level, material quality and design services so differences in price can be meaningfully examined.
Before work begins, record responsibilities and handover conditions in writing. Approved drawings, material specifications, the programme and arrangements for changes should be clear. Prefer a proposal that addresses the site’s constraints and your accommodation needs. An attractive exterior works best when the interior and ongoing maintenance remain practical too. Thank you for staying with Ohaddeco until the end of this article.